Guide
How many bar stools for an island?
Allow 26 to 30 inches of counter per stool and measure the usable run, not the island. Most people fit one more stool than the space actually holds.
By Michael W. · Published October 2026
The short answer
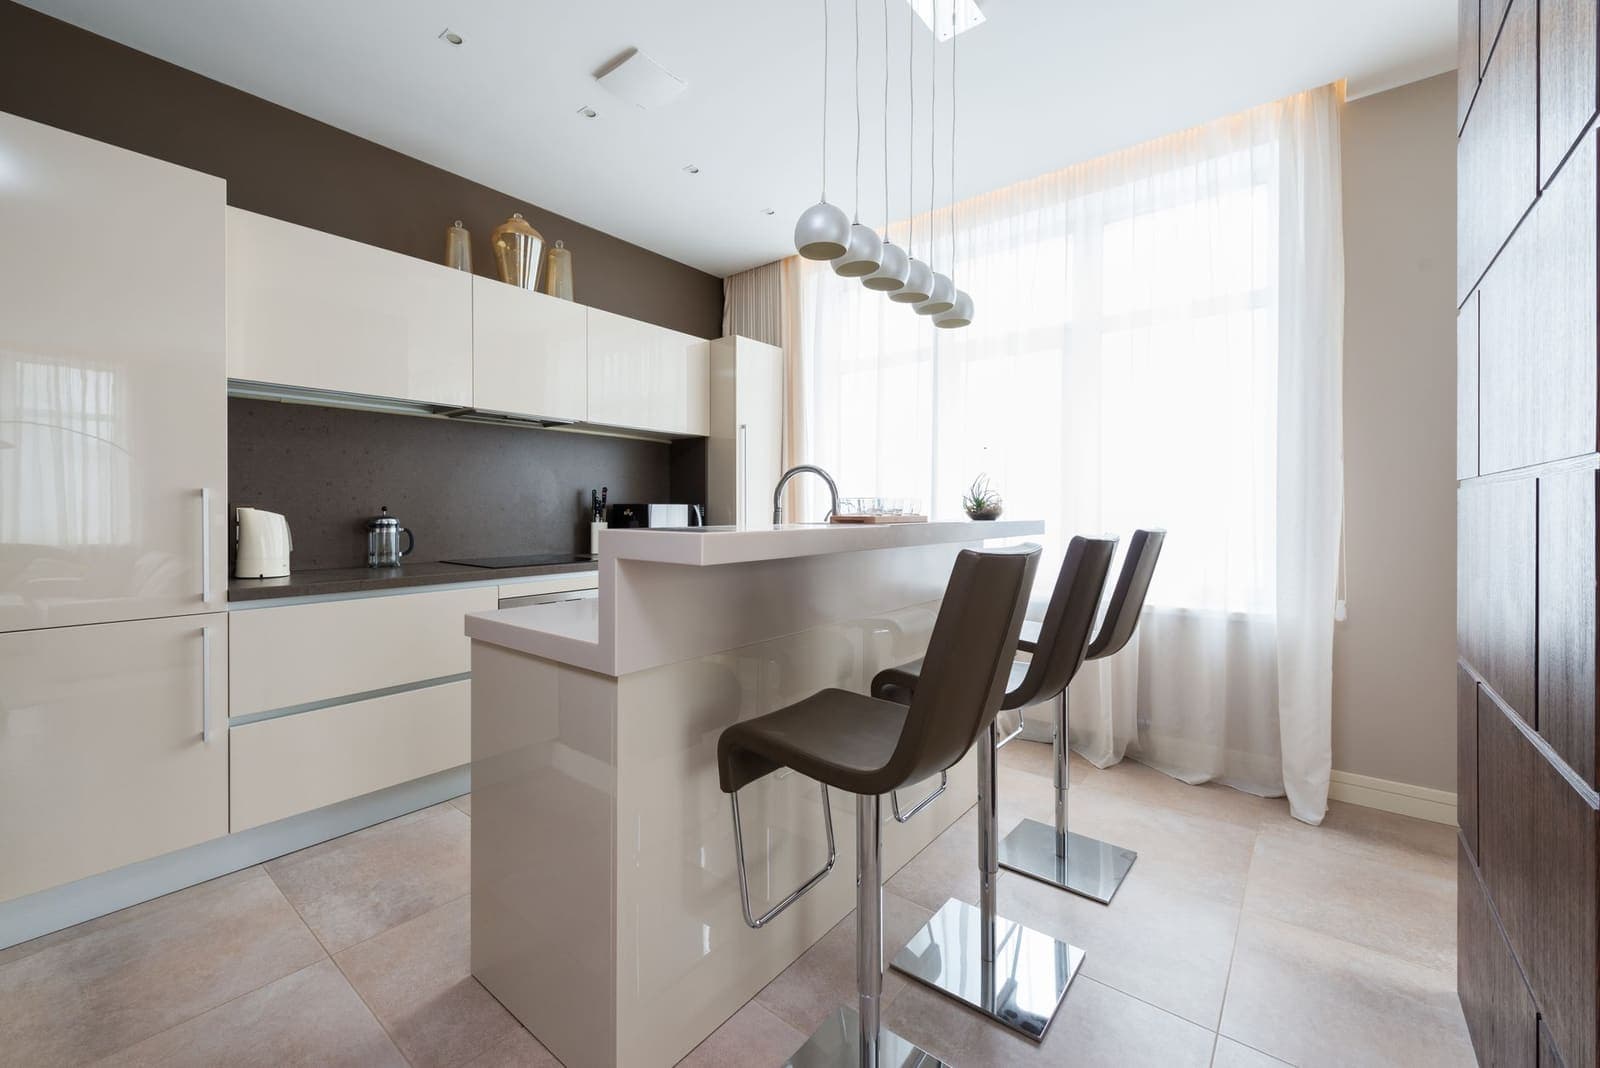
Allow 26 to 30 inches of counter width per stool, and measure the usable run rather than the whole island - subtract anything that is not seatable, like a sink, a cooktop or a corner you cannot get knees under. On that rule a 6 foot island seats two, a 7 foot seats three if the stools are narrow, an 8 foot comfortably seats three, a 9 to 10 foot seats four, and a 12 foot seats five. Round down rather than up: the single most common mistake is squeezing in one extra stool, which leaves everyone's elbows touching and makes the end seats unusable in practice. You also need at least 10 to 12 inches of counter overhang for knees, and 30 to 36 inches of clear floor behind the stools so people can get past. Counter height islands at 36 inches want 24 to 26 inch counter stools; a 42 inch raised bar wants 29 to 30 inch bar stools.
We earn a commission if you buy through the links on this page, at no extra cost to you. It never changes which product we pick. How we are funded.
Quick picks
| # | Product | Best for | Price |
|---|---|---|---|
| 1 | 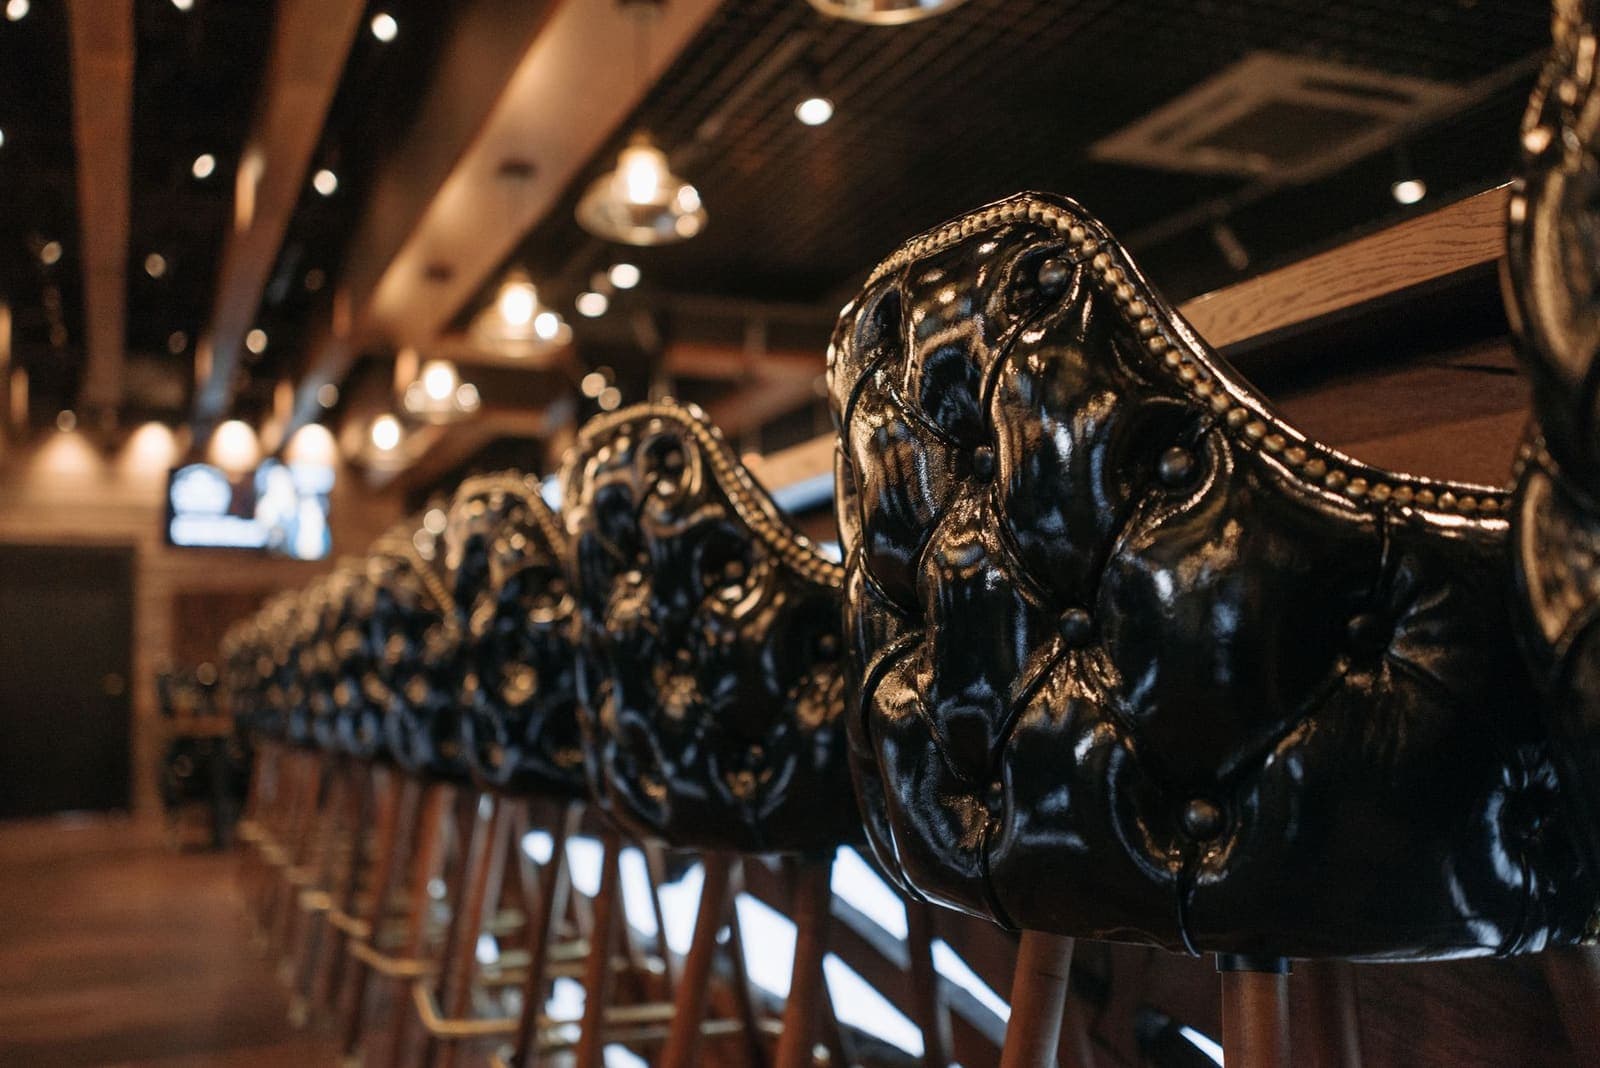 Nathan James Gracie Upholstered Bar Stool Best for a tight run | Sitting for a second drink | |
| 2 | 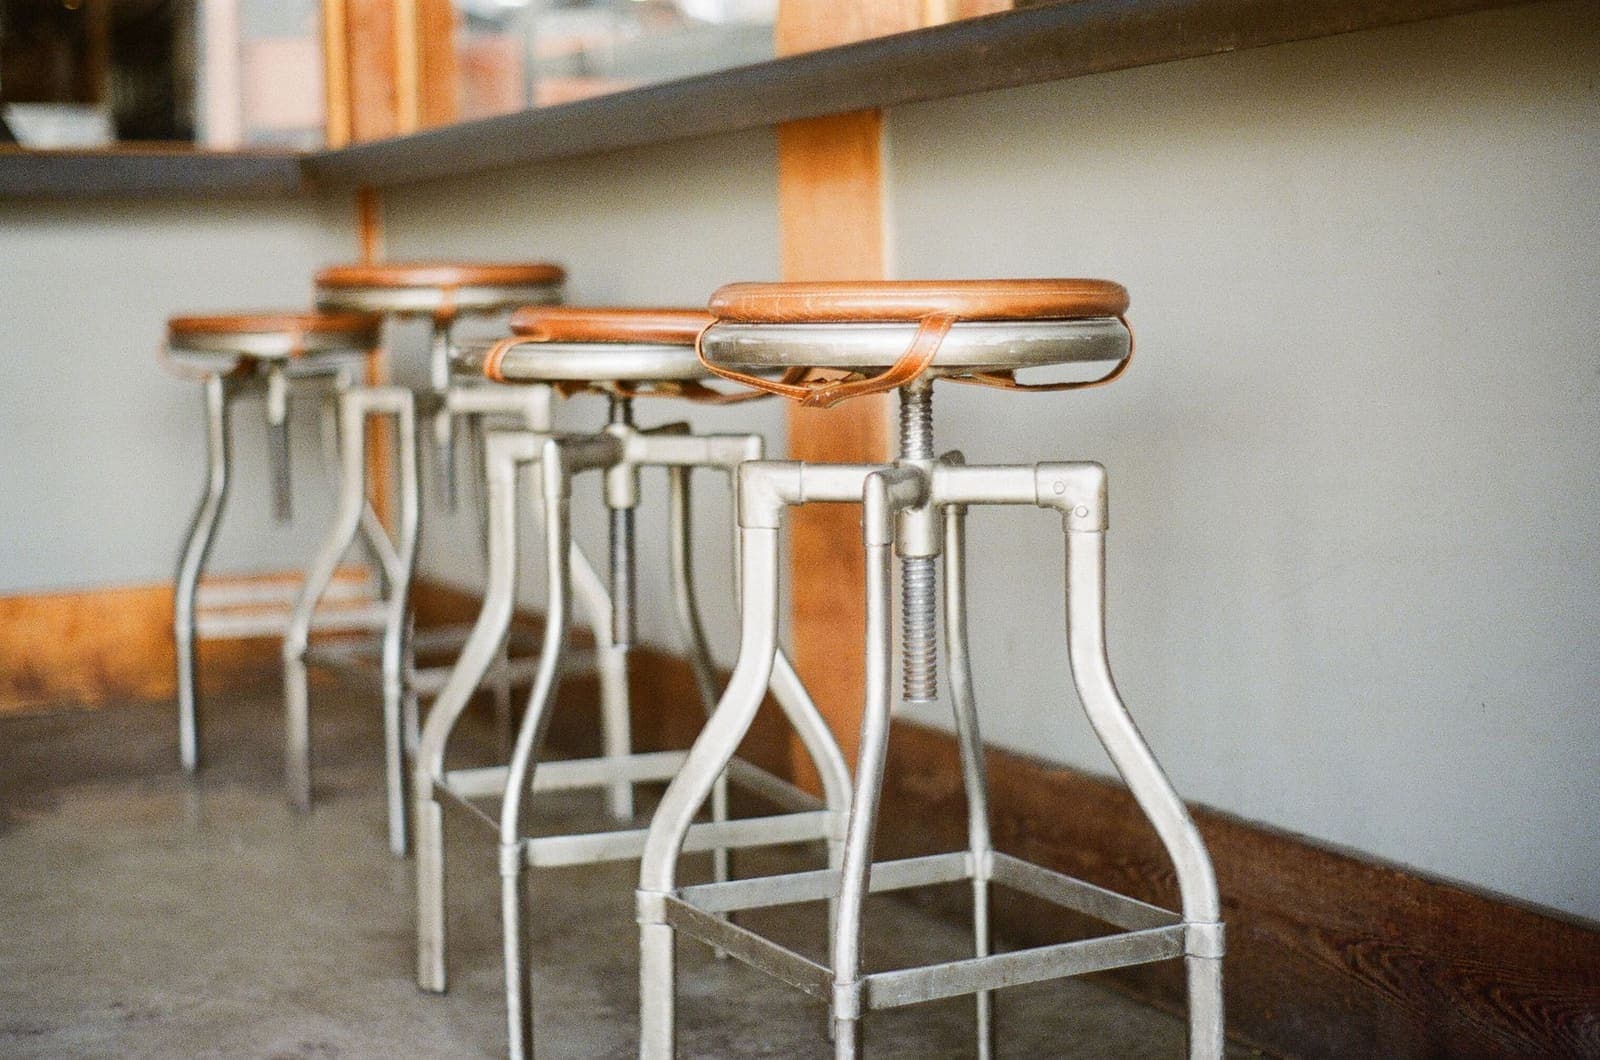 Nathan James Arlo Backless Saddle Bar Stool Best when stools have to tuck away | Small rooms and tuck-away seating | |
| 3 | Yaheetech Adjustable Swivel Bar Stool Best for a corner or an end seat | When you do not know the right height yet |
Scroll the table sideways on a narrow screen. Prices are set by the retailer and change, so every price link opens the current listing rather than quoting a number here.
The rule
Twenty-six to thirty inches per stool
A seated adult occupies about 24 inches of shoulder width with elbows in, and more with elbows out - which is how people actually sit at a counter when they are eating or holding a drink. Allowing 26 to 30 inches of counter per stool gives each person their own space without their arms meeting their neighbor's.
Where in that range you land depends on the stool and the use. Twenty-six inches is tight but workable for narrow backless stools and short sits. Thirty inches is comfortable, and it is what you want if people eat at the island or sit there for an evening. Wide upholstered stools with arms need 30 inches or more on their own.
| Usable counter run | Narrow stools (26 in each) | Comfortable (30 in each) |
|---|---|---|
| 4 ft / 48 in | 1 | 1 |
| 5 ft / 60 in | 2 | 2 |
| 6 ft / 72 in | 2 | 2 |
| 7 ft / 84 in | 3 | 2 |
| 8 ft / 96 in | 3 | 3 |
| 9 ft / 108 in | 4 | 3 |
| 10 ft / 120 in | 4 | 4 |
| 12 ft / 144 in | 5 | 4 |
Read that table against how you live rather than how many people you own chairs for. Three comfortable seats at an 8 foot island get used every day. Four cramped ones get used by two people and resented by four.
The measurement
Usable run, not island length
This is where most plans go wrong. The number that matters is not the island's length, it is the length of counter edge you can actually put knees under.
- Measure the edge you intend to seat, not the island's longest dimension. Many islands are seatable on one side only.
- Subtract anything behind the counter you would be sitting at. A sink or a cooktop set near the seating edge removes that section even if the counter continues over it.
- Subtract the corners. The last 10 to 12 inches at each end usually has no knee room because the island's body is in the way, or it sits in a walkway.
- Check the overhang along the whole run. Overhang often varies, especially where cabinetry steps out. The run is only usable where the overhang is.
- Then divide by 26 to 30, and round down. Round down. Always round down.
A 9 foot island with a sink at one end and a walkway at the other is frequently a 6 foot usable run, which means two comfortable stools rather than four. That is not a disappointing answer, it is the correct one, and it is much better found with a tape measure than with a delivery.
Overhang
Ten to twelve inches of knee room, minimum
Counter overhang is the horizontal distance the countertop projects past the island's cabinet face, and it is the single specification that decides whether a seat is comfortable or ornamental.
- Under 8 in: not a seat. You can perch sideways, but you cannot face the counter with your knees under it.
- 10 to 12 in: the working minimum, and what most kitchens have. Comfortable for a drink or a quick meal.
- 15 in or more: genuinely comfortable for a long sit, and what a dedicated eating counter should have.
- Over 18 in: needs support brackets or corbels depending on the material, and the counter edge starts getting in the way of whoever is working behind it.
There is also a vertical measurement that matters as much and gets ignored: the gap between the top of the stool seat and the underside of the counter. You want 9 to 12 inches there. Less than 9 and your thighs hit the counter; more than 12 and you are perched too low to reach comfortably. Bar stool height guide has the full height-to-counter table.
Behind the stools
Clearance is part of the seat count
A stool does not just occupy counter width. It occupies floor, and it needs room to be pulled out and sat on.
| Behind the stools | Clearance needed | Verdict |
|---|---|---|
| Nothing - a wall at a distance | 30 in | Minimum for sitting down and getting up |
| A walkway people pass through | 36 in | Standard kitchen walkway plus the stool |
| A main traffic route or appliance doors | 42 to 48 in | Needed if a dishwasher or oven opens there |
If the clearance behind is tight, backless stools solve it in a way nothing else does: they slide fully under the overhang when nobody is on them, so an empty counter is an empty walkway. That is the real argument for backless seating in a working kitchen, and it is worth more than the comfort you give up. If people sit for long evenings, a low-backed stool is the compromise - it gives lumbar support and still tucks most of the way in.
Swivel seats earn their keep at the ends of a run and in corners, where getting out means either turning or shuffling the whole stool backward into the walkway. Best bar stools for a kitchen island covers the choice between all three types.
Layouts
Corners, L-shapes and two-sided islands
Do not seat a corner
A stool placed at a 90 degree corner puts the person's knees into the corner of the island's body, which means they sit diagonally with one knee under and one out. It looks like a seat on a plan and is not one in a house. Leave the last foot at each end of a run empty and the seats you do have get used.
L-shaped and two-sided islands
Treat each straight run as a separate calculation and leave the corner empty between them. Two runs of 5 feet give you two stools each rather than four in a line, and the people sitting on them can talk to each other, which is better seating than a row facing a wall.
Seating on the end
A single stool on the short end of an island is often the most useful seat in the kitchen, because it faces the long run and the person sitting there is talking to whoever is working. It needs the same overhang as any other seat. Check it.
Measure, then tape it out on the floor with painter's tape before ordering. Stool footprints and walkways are extremely hard to judge from a drawing and take two minutes to mark out.
If it is a bar rather than an island
Raised bars and home bar counters
The same per-seat arithmetic applies, but the heights change. A kitchen island at the standard 36 inch counter height takes 24 to 26 inch counter stools. A raised bar top at 42 inches takes 29 to 30 inch bar stools. Getting that wrong is the most common home bar furniture mistake and it is not fixable afterwards.
A dedicated home bar also has an advantage an island does not: you choose the overhang. If you are building or specifying one, give it 15 inches rather than 12 - it costs nothing at the design stage and it is the difference between a bar people sit at and one they lean on. Bar cart dimensions guide covers the equivalent numbers for carts, and best bar stools for a home bar covers the seating.
The picks in full
Every pick, and who each one is for
01 · Best for a tight run
Nathan James Gracie Upholstered Bar Stool
Nathan James · Mid tier
A backed, upholstered stool sold in both counter and bar seat heights - the one to buy if people are meant to stay rather than perch.
A narrower upholstered stool with a low back. The back gives real comfort for people who sit for an hour, and the narrow footprint is what lets you fit three along a 7 foot island where a wide stool only fits two.
The specs that decide it
- Seat heights:
- about 24 in counter and about 29 in bar
- Back:
- yes, curved
- Legs:
- brushed wood
- Footrest:
- built in
Who it is for
- A back is the difference between a twenty-minute stool and a two-hour stool
- Sold in both counter and bar heights, so you can match the surface you actually have
- A built-in footrest matters more than it sounds at 29 inches - feet need somewhere to go
Where it gives ground
- Upholstery near a bar is a stain risk, and this is fabric rather than wipe-clean
- Backed stools do not tuck fully under a counter, so they stay visible
Skip this one if the stools have to disappear when nobody is sitting on them. A backless saddle seat tucks away and this does not.
02 · Best when stools have to tuck away
Nathan James Arlo Backless Saddle Bar Stool
Nathan James · Entry tier
A backless faux-leather saddle seat at counter height, which is the stool that works when floor area matters more than lounging.
Backless, so it slides fully under the overhang when nobody is sitting on it. If the stools live in a walkway, backless is the difference between a usable kitchen and an obstacle course.
The specs that decide it
- Seat height:
- about 27 in, counter height
- Back:
- none, saddle seat
- Upholstery:
- faux leather, wipe clean
- Footrest:
- yes
Who it is for
- Backless means it tucks fully under an overhang, which gives a small room its floor back
- Faux leather wipes clean, which is the right call within splash range of a shaker
- A saddle-shaped seat is far more comfortable backless than a flat disc is
Where it gives ground
- No back means no long sits - this is a stool for an hour, not an evening
- 27 in is counter height, so it is wrong for a full-height bar top
Skip this one if your bar top is full bar height. Measure first; a counter stool at a bar counter is the most common seating mistake there is.
03 · Best for a corner or an end seat
Yaheetech Adjustable Swivel Bar Stool
Yaheetech · Mid tier
A gas-lift swivel with a back and armrests that adjusts across roughly 25 to 33 inches, which removes the one decision people get wrong.
A swivel seat, which is what makes an awkward end or corner position usable - you turn to get out rather than shuffling the stool backward into a walkway.
The specs that decide it
- Seat height:
- adjustable, roughly 25 to 33 in
- Back:
- yes, padded
- Swivel:
- 360 degrees
- Upholstery:
- PU leather, wipe clean
Who it is for
- Adjustable height covers counter, bar and most improvised surfaces from one purchase
- A swivel seat is what lets someone turn to talk without standing up and resetting
- PU leather wipes clean and does not hold a spill the way fabric does
Where it gives ground
- Gas-lift stools creep down under weight over the years - that is the mechanism, not a defect
- Armrests stop it tucking under a counter at all
Skip this one if you want furniture. An adjustable office-style base is a practical object and it looks like one.
Honest limits
What we could not verify
The per-seat, overhang and clearance figures here are the standard planning ranges used in kitchen design rather than a single published code, and local building codes and accessibility standards may specify different minimums for your situation. Stool widths vary enormously between models, so measure the specific stool you intend to buy rather than assuming it falls inside these ranges.
We do not run a test lab and we have not personally used every product here. Where a judgment rests on published specifications or on what owners report rather than on our own hands, we say so. Read the full method.
Questions
Related questions
- How many bar stools fit an 8 foot island?
- Three comfortably, at 30 inches of counter per stool. Four only if the stools are narrow and backless and you accept elbows touching - and only if all 96 inches is usable, with knee room along the whole run and no sink or cooktop set into the seating edge.
- How many stools fit a 7 foot island?
- Two comfortably, or three with narrow stools at about 26 inches each. Measure the usable run first: subtract the last foot at each end for corners and walkways, and a 7 foot island is often a 5 foot seating run, which is two stools.
- How many bar stools for a 10 foot island?
- Four at a comfortable 30 inches each. Five only on a 12 foot run. As always, measure the seatable edge rather than the island, and round down rather than up.
- How much space do you need per bar stool?
- Twenty-six to thirty inches of counter width per stool. Twenty-six is workable for narrow backless stools and short sits; thirty is comfortable for eating or a long evening. Wide upholstered stools with arms need thirty or more on their own.
- How much counter overhang do bar stools need?
- Ten to twelve inches is the working minimum for knees, and fifteen or more is genuinely comfortable for a long sit. Under eight inches is not a seat. You also want nine to twelve inches between the seat top and the underside of the counter.
- How much space do you need behind bar stools?
- Thirty inches minimum for sitting down and getting up, thirty-six if people walk past, and forty-two to forty-eight if an appliance door opens into that space or it is a main route through the kitchen. Backless stools help here because they tuck fully under the overhang.
- Can you put a bar stool at the corner of an island?
- Not usefully. A stool at a 90 degree corner puts the sitter's knees into the island's body, so they end up sitting diagonally with one knee out. Leave about a foot empty at each end of a run and treat each straight side as its own seat count.
Read next
Related reading
- Bar carts and bar storage
Carts, cabinets and the accessories that stop a bar cart turning into a sticky shelf.
- Bar stool height guide
Surface height minus eleven inches equals seat height - plus the two things that break the arithmetic.
- Best bar stools for a kitchen island
A 36 inch island wants a 24 to 27 inch seat - three picks, and the measuring method that prevents a return.
- Best bar stools for a home bar
Seat height decides everything. Three stools chosen around the counter you already have, with the measurement that matters.
- Bar cart dimensions guide
Thirty to thirty-four inches tall, and the shelf-clearance number that decides whether your bottles stand up.
- Home bar essentials checklist
Five tools, three glass shapes, one ice solution, six bottles - and the order worth buying them in.